- sales@ar-systems.uk
- 24/7 Emergency Callout
- Bothwell, South Lanarkshire G71 8LN

Passive Fire Protection & Fire Stopping in Glasgow & Lanarkshire
Restoring the fire resistance of walls, floors and ceilings where they’ve been breached, so a fire stays contained in the compartment where it starts.
Most commercial buildings are divided into fire-resisting compartments by walls, floors and ceilings, so that a fire starting in one area is held back from spreading while people escape. That protection is only as good as its weakest point, and we see the same failures repeated in offices and industrial units across Glasgow and Lanarkshire: every time a cable, pipe or duct is routed through a compartment wall, or a void is left unsealed after building works, the compartment line is broken. Fire stopping puts that protection back.
Our engineers are based in Bothwell. The company is an SSAIB registered installer and holds £5M public liability insurance.
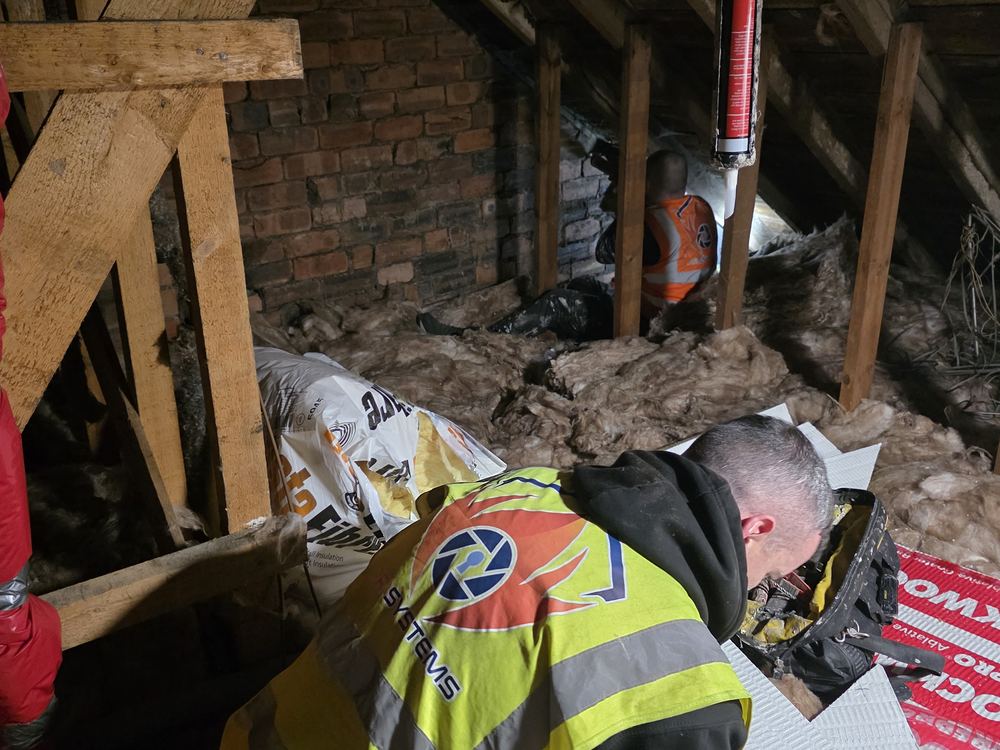
Why compartmentation fails
Service penetrations
Cable trays, pipework and ductwork routed through fire-rated walls and floors, often left unsealed once the trade responsible has moved on.
Unsealed voids and gaps
Builder’s gaps around openings, redundant penetrations from removed services, and seals damaged or removed by later trades.
Missing cavity barriers
Barriers absent or displaced in ceiling voids and cavity walls, allowing fire and smoke to travel unseen above a suspended ceiling.
Typical fire stopping works across Glasgow and Lanarkshire
| Element | What we do | Where it applies |
|---|---|---|
| Service penetrations Pipes, cables, ducts |
Sealed with intumescent sealant, collars or pipe wraps rated to match the surrounding structure. | Riser cupboards, plant rooms, corridor walls |
| Linear gaps & joints | Fire-rated sealants and mastics applied to movement joints and junctions. | Junctions between walls, floors and structural steel |
| Cavity barriers | Installed or reinstated to close off concealed voids. | Above suspended ceilings, within stud partitions |
| Ductwork penetrations | Fire dampers and ablative wrap systems specified to the duct and structure. | Ventilation ductwork crossing compartment walls |
Every job follows the same five steps, from site survey to handover and certification. See how we work.
How this relates to your fire risk assessment
Compartmentation is one of the areas a fire risk assessment looks at, because it directly affects how long people have to escape and how far a fire can spread before the fire and rescue service arrives. Where an assessment identifies breaches in fire separation, fire stopping is usually the remedial action required. See our fire risk assessment service for the assessment itself.
Standards we work to
Fire stopping products and systems are selected to standards tested to BS EN 1366-3 (penetration seals) and BS EN 1366-4 (linear joint seals), with older systems referenced against the BS 476 series where relevant. Building design and compartmentation guidance follows BS 9999, and we work to guidance published by the Association for Specialist Fire Protection (ASFP).
Where we work
Compartmentation surveys and remedial fire stopping are often needed in older mixed-tenancy buildings in Glasgow city centre, and in industrial units at Queenslie, Cambuslang and Eurocentral where cabling and pipework are altered over time by different occupiers. We also carry out this work at business parks such as Hillington Park and Strathclyde Business Park, and for landlords and FM companies managing buildings across Hamilton and Motherwell.
Questions about passive fire protection? See our FAQ.
Related services: Fire Risk Assessments · Fire Doors · Fire Alarms
Request a quote for fire stopping
A short description of the site is enough to start. We’ll call you back to arrange a survey.